
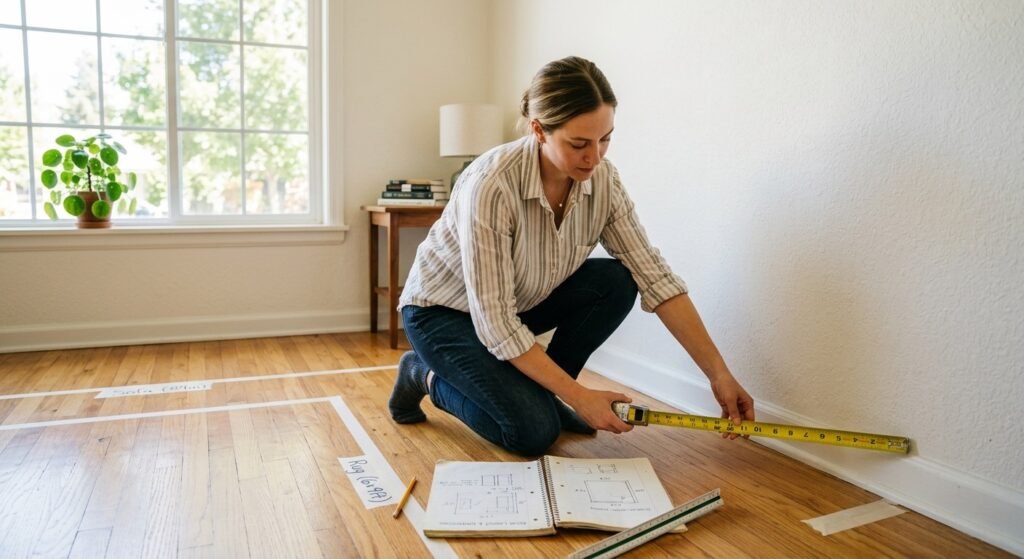
Are you planning to buy new furniture or want to upgrade your decor? The first struggle in this scenario is the precise measurement of the space. Measuring your room for home furniture might seem like a simple task, but getting it right is crucial for both comfort and style. Incorrect measurements can lead to decor that looks cramped, blocks pathways, or doesn’t fit at all. Whether you are buying a sofa, bed, or dining table, accurate room measurements ensure a seamless interior design and a functional living space. This is a quick guide including tricks to measure your room for furniture like a pro.
Why Accurate Room Measurements Matter?
Before we explore the techniques, it’s important to understand why measuring your room is essential:
- Avoid Misfits: Proper measurements prevent buying pieces that are too large or too small.
- Maintain Flow: Correct dimensions ensure easy movement around the room.
- Optimize Space Usage: Accurate measurements help maximize usable space without overcrowding.
- Save Time and Money: Avoids costly returns or adjustments later.
Accurate measurement is the foundation for a functional, visually balanced room.
Essential Tools You’ll Need
Having the right tools makes measuring easier and more precise. Here’s what you need:
- Tape measure or laser distance measurer
- Notepad and pen
- Graph paper (optional)
- Level for checking uneven walls
- Piece’s dimensions checklist
With these tools, you’ll be ready to take precise measurements and plan furniture placement efficiently.
Also Read: Can You Place Furniture Against a Wall
Step-by-Step Guide to Measuring Your Room
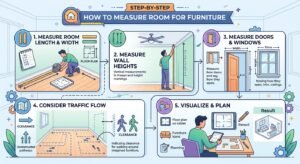
1. Measure Room Length and Width
Start by measuring the length and width of your room. Place the tape measure against one wall and stretch it across to the opposite wall. Record the measurements in feet or meters. Repeat the process for the other dimension. These two numbers give you the floor footprint, which is essential for furniture layout planning.
2. Measure Wall Heights
Wall height is important for taller pieces like cabinets, bookshelves, or wardrobes. Measure from the floor to the ceiling at multiple points to account for uneven surfaces. This ensures your furniture fits without touching the ceiling and maintains proper proportions in the room.
3. Measure Doors and Windows
Doors and windows influence furniture placement. For each opening, measure:
- Width and height
- Distance from the floor to the bottom of the window
- Clearance from the walls
This prevents placing pieces in spots that block natural light or hinder movement.
4. Account for Fixed Fixtures
Identify built-in fixtures such as radiators, columns, or vents. Measure their dimensions and note their locations so pieces can be placed around them comfortably.
5. Visualize with a Floor Plan
Sketch a floor plan on graph paper, marking:
- Wall dimensions
- Door and window placements
- Fixture locations
Alternatively, use painter’s tape to mark furniture footprints directly on the floor. Walk around the taped areas to check traffic flow and ensure sufficient space for movement.
6. Consider Clearance and Traffic Flow
Allow at least 30 to 36 inches of clearance between furniture pieces to ensure easy walking paths. Clearance around decor not only improves safety but also makes the space feel open and comfortable.
Table: Common Furniture Dimensions and Room Space Recommendations
Here is a table that gives a quick reference for standard furniture dimensions and recommended room space, helping you plan effectively.
| Furniture Type | Standard Dimensions (Feet) | Recommended Room Space (Feet) |
| Sofa (3-Seater) | 6–8 × 3 | 10 × 12 |
| Coffee Table | 2 × 4 | 6 × 8 |
| Dining Table (6 seats) | 3 × 6 | 10 × 14 |
| Bed (Queen) | 5 × 6.5 | 10 × 12 |
| Bookshelf | 2 × 1 | 4 × 6 |
| Wardrobe | 4 × 2 | 6 × 8 |
Tips for Measurement Accuracy
- Measure Twice, Buy Once: Double-check all measurements to avoid errors.
- Round Up: Allow extra space for comfort and future adjustments.
- Use Technology: Laser measures and AR apps can simplify the process.
- Keep Notes: Maintain a checklist of dimensions for each piece.
- Consider Multi-Functional Pieces: Storage beds or expandable tables maximize space in small rooms.
Common Mistakes to Avoid
- Ignoring uneven walls or slanted ceilings
- Overlooking door swings and window openings
- Relying solely on the manufacturer’s dimensions without comparing them with the room space
- Overcrowding with too many large items
Avoiding these pitfalls ensures a functional and aesthetically pleasing layout.
Also Read: What Direction Should Your Bed Face
Planning for Style and Functionality
Once measurements are complete, use the dimensions to select a piece that fits proportionally. Consider the room’s purpose:
- Living Room: Ensure seating and coffee tables leave ample space for movement.
- Bedroom: Check bed design clearance for nightstands and walking space.
- Dining Area: Allow enough space for chairs to be pulled out comfortably.
A well-measured room allows for stylish furniture placement while maintaining functionality.
Conclusion: Create a Comfortable and Elegant Space!
Measuring your room for furniture is more than just a technical step. Also, it is essential for creating a functional and beautiful living space. Using the right tools, following step-by-step techniques, and considering clearance and traffic flow ensures your piece fits perfectly. Take the time to measure carefully, visualize the layout, and refer to standard furniture dimensions. In addition, with this precision, save time, avoid mistakes, and design a room that feels both comfortable and stylish.
Read More: How to Measure Room For Furniture
FAQS
- What is the best way to measure a room for furniture?
The best way to measure a room for furniture is to use a measuring tape to record the length, width, and height of the space. Make sure to include doorways, windows, and any architectural features. Creating a simple floor plan helps visualize the placement and ensures everything fits comfortably.
- How much space should I leave between furniture pieces?
Ideally, you should leave at least 24 to 36 inches of walking space between major pieces. This allows for easy movement and prevents the room from feeling cramped while maintaining a functional layout.
- Should I measure doorways and hallways before buying furniture?
Yes, measuring doorways, hallways, and staircases is essential before purchasing furniture. This ensures that large items like sofas, beds, or wardrobes can be moved into the room without difficulty.
- Can I use apps or tools to plan furniture layout?
Yes, there are many room-planning apps and online tools that let you enter your room dimensions and experiment with furniture layouts. These tools can save time and help you avoid costly mistakes when buying.